

Deck Permits in Silver Spring Township, PA: 8 Things to Know Before You Build
TL;DR — Deck Permits in Silver Spring Township, PA
- Yes, you need a permit, but only if your deck's walking surface sits more than 30 inches above grade. The Township's own permit table doesn't spell out what happens below that line, so a quick call settles it.
- Applications go in online, through the Township's permit portal, and get reviewed in the order they arrive.
- Your deck counts toward your lot's impervious coverage, even though it isn't factored into setback lines. That's a detail a lot of homeowners miss.
- Silver Spring Township enforces the 2015 International Residential Code (IRC), adopted through Pennsylvania's Uniform Construction Code.
- Expect a 15-business-day review for residential building permits.
- Building without a permit can mean fines of up to $1,000 per day the violation continues.
Building a deck is a pretty exciting experience, with many things to pull together. You've picked the stain color. You've walked the yard three times, picturing exactly where the table goes and where the grill sits.
But less exciting is the permit. Before a single post hole gets dug, Silver Spring Township homeowners have to get that little piece of paper that gives them the go-ahead to build. Skipping it can turn that new deck into a very expensive problem. But handle it right, and it's paperwork that protects your family, your investment, and your view of the Conodoguinet Valley for years to come.
We're Keystone Custom Decks, and we build decks, porches, and outdoor living spaces across Pennsylvania. We've walked plenty of homeowners through this exact process here in Cumberland County. So let's break down what Silver Spring Township actually requires, in plain English, before you pick up a hammer.
Read on—because you’re one step closer to building a deck in Silver Spring Township in the heart of Cumberland County!
Do You Need a Permit to Build a Deck in Silver Spring Township?
That depends. How high does your planned deck sit?
If your deck’s walking surface is 30 inches above grade, the Township will require that you apply for a permit, as described in the General Permit Information sheet. Plans, review, and inspections are expected.
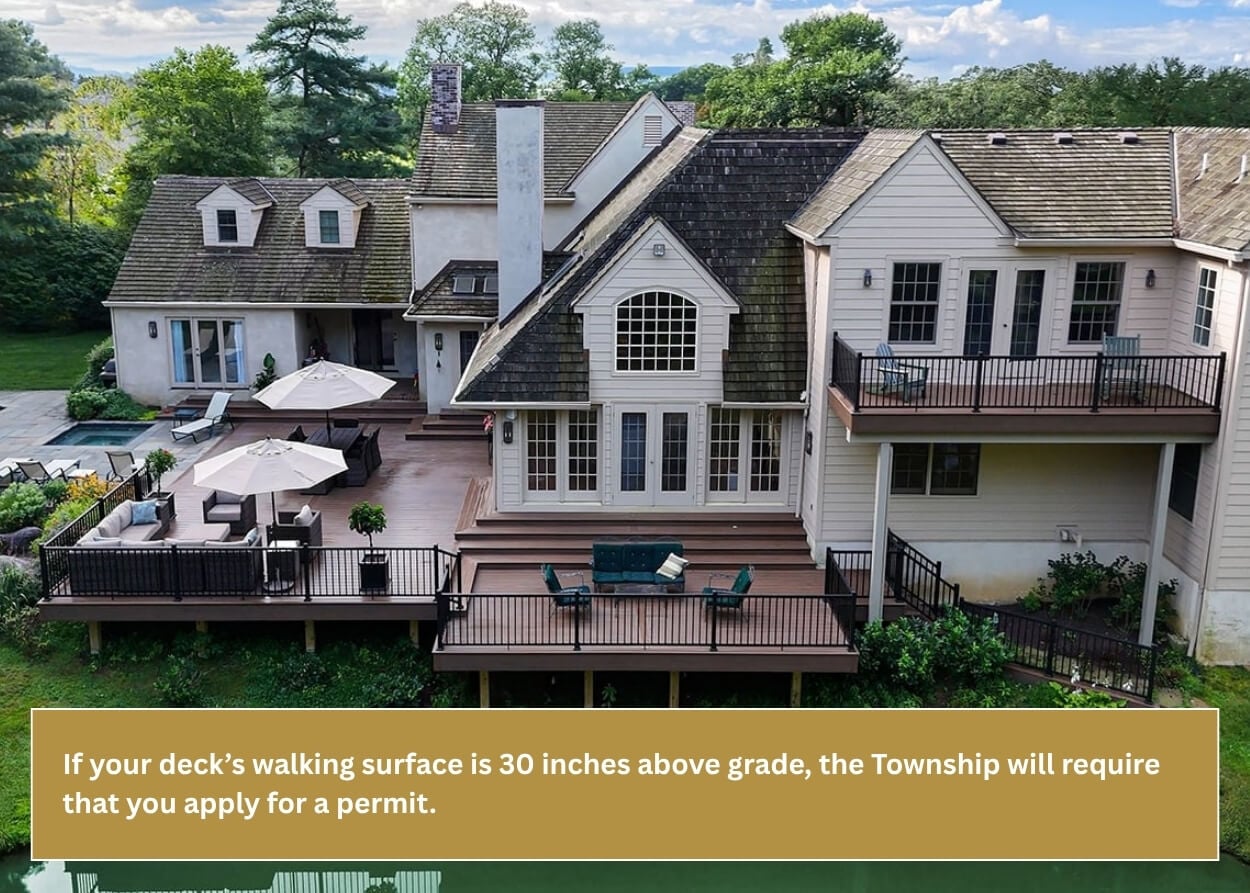
However, the Township's permit list doesn't spell out a separate requirement for decks at or under 30 inches. Patios get their own line item under zoning permits, but low-profile decks aren't mentioned either way. That's not us guessing. That's what the document actually shows.
So if you're planning something low to the ground, don't assume you're in the clear. Call Community Development at 717-766-0178, option 3, and confirm before you order lumber. A five-minute phone call beats finding out the hard way.
How to Apply for a Deck Permit (Step by Step)
Once you know you need a permit, here's what the process looks like.
- Step 1: Get the right forms. You can find the current application forms and worksheets on the Township's Community Development permit page.
- Step 2: Build your submission. Depending on your project, this typically includes a site plan showing where the deck sits on your lot, construction drawings for framing and footings, and a completed zoning worksheet.
- Step 3: Submit online. Silver Spring Township processes all permits through its online portal. Applications are reviewed in the order they're received, and an incomplete application gets denied outright, so it pays to double-check everything before you hit submit.
- Step 4: Budget for the fee. The Township publishes its permit fees in its annually updated fee schedule. Because those rates change from year to year, we'd rather send you to the current version than quote you a number that might be outdated by the time you apply.
- Step 5: Wait for review. Residential building permits get a 15-business-day review window. Zoning-only applications can take longer, up to 90 calendar days, so plan your timeline accordingly.
Your Deck Counts Toward Your Lot's Impervious Coverage
Here's a quirk of Silver Spring Township's zoning ordinance that catches homeowners off guard.
Your deck doesn't count toward your building's setback line. The zoning ordinance specifically excludes uncovered decks, patios, and steps from that measurement.
But your deck does count as impervious surface. The ordinance defines impervious coverage to include "decks and patios" right alongside driveways and parking areas. If your zoning district caps how much of your lot can be covered by hard surfaces, your new deck eats into that allowance.
That's why the Township asks applicants to fill out an Impervious Coverage Worksheet tallying your house, driveway, patio, and deck against your total lot size. If you're already close to your district's limit, this is worth checking before you finalize your design, not after.
Building to Code: What the Township Actually Enforces
This is the part that actually keeps people safe, so it's worth slowing down for.
Silver Spring Township adopted the 2015 International Residential Code (IRC), as amended by Pennsylvania's Uniform Construction Code, effective since October 2018. That code, not a separate Township rulebook, sets the technical bar for how your deck gets built. A few of the basics it covers:
- Ledger board attachment. The ledger connects your deck to your house, and it has to be flashed correctly so water can't work its way into your home's framing. If you get this wrong, you’ll be dealing with wood rot on the side of your house and the deck down the road.
- Fasteners. Ledger boards attach with corrosion-resistant lag screws or through-bolts, with washers under every head. Regular hardware-store screws rust out and fail long before the wood does.
- Treated lumber: Any framing exposed to the elements must be rot-resistant #2 grade, pressure-treated lumber. This isn't optional, and it's specifically called out on the city's own inspection checklist.
- Footings. Pennsylvania's frost line generally calls for footings at least 36 inches deep on an attached deck, so the ground doesn't heave and shift your structure every winter.
- Guardrails. Any deck with a drop of 30 inches or more needs a guardrail at least 36 inches high, with baluster spacing tight enough that a 4-inch sphere can't pass through.
- Stairs. Risers, treads, and handrails all have to fall within specific ranges so nobody catches a toe on an uneven step.
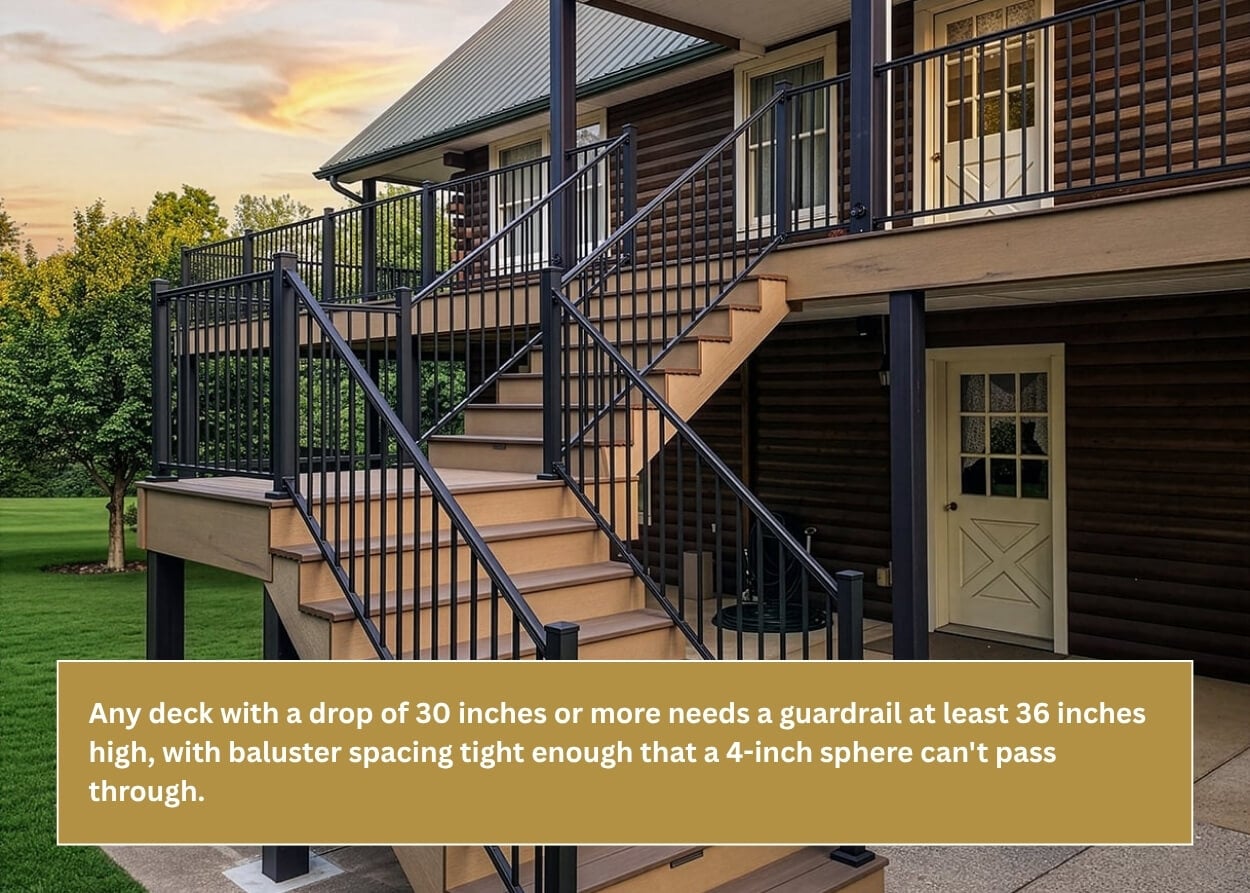
None of this is busywork. A ledger that pulls away from the house, or a guardrail that gives out under weight, is exactly the kind of shortcut that turns into a real injury.
Inspections: What Gets Checked, and When
Permits aren't just paperwork. They come with inspections, and skipping one is how homeowners end up tearing open work they already finished.
Silver Spring Township doesn't publish its own separate inspection checklist for decks. Instead, it follows the standard inspection sequence built into Pennsylvania's Uniform Construction Code:
- Footing inspection, before you pour any concrete.
- Framing inspection, after the deck structure is up but before decking boards or railings go on.
- Final inspection, once everything is complete.
Scheduling is on you (or your contractor). Call Community Development at 717-766-0178, option 3, to line up each stage. Don't pour footings or close up framing before an inspector has had a look. Covering up work too early almost always means opening it back up later, and that costs you time and money twice over.
What Happens If You Build Without a Permit?
We get the temptation to skip the paperwork and just build. But Silver Spring Township takes this seriously.
Under Chapter 155 of the Township Code, building without a required permit is a summary offense, punishable by a fine of up to $1,000. And here's the part that surprises people: every day the violation continues counts as a separate offense. That fine can stack up fast.
Beyond the fine, an unpermitted deck can mean a stop-work order, having to expose footings or open up framing you already covered, and a red flag on your home inspection the day you decide to sell. None of that is worth the shortcut.
Why a Local Contractor Makes This Easier
None of this is meant to scare you off building the deck you've been planning. It's meant to help you build it right the first time.
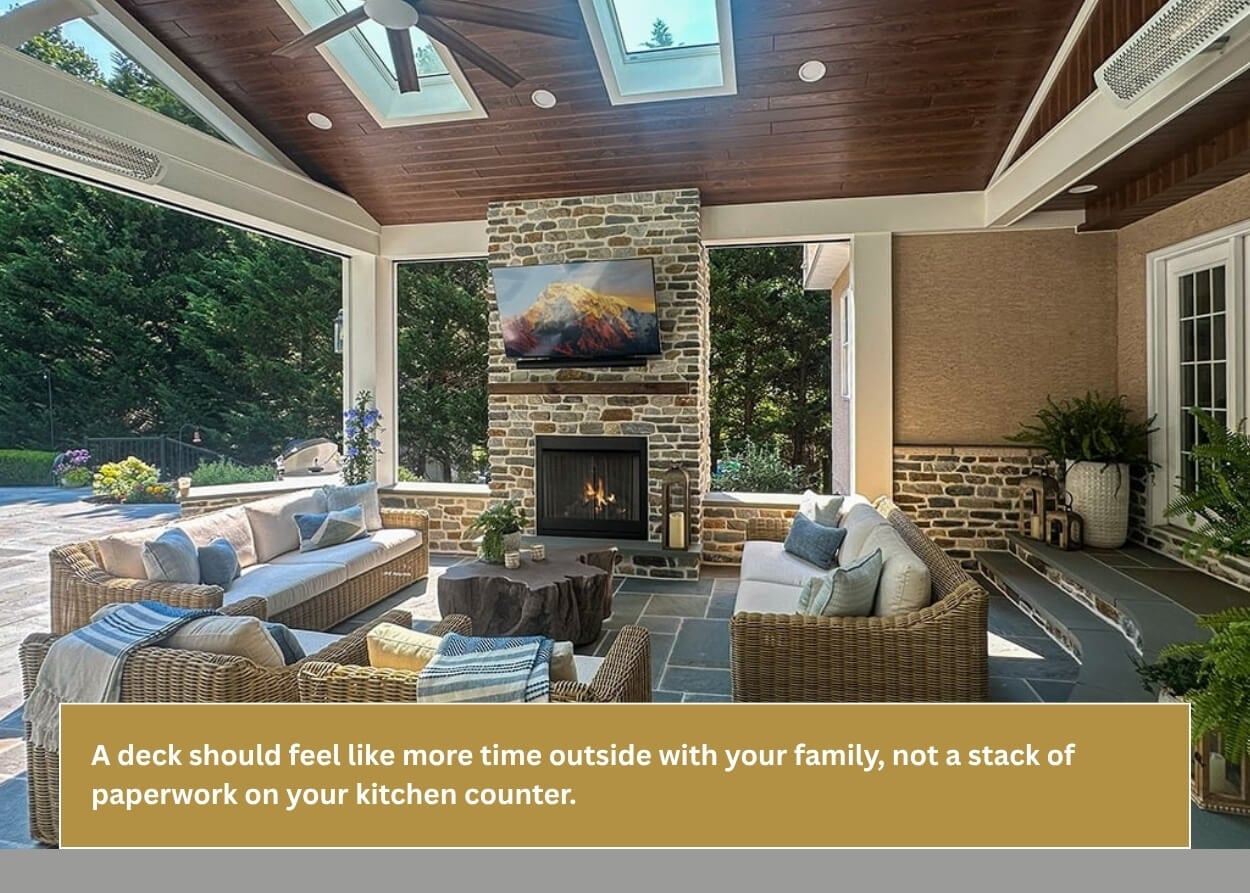
A deck should feel like more time outside with your family, not a stack of paperwork on your kitchen counter. Confirm your height, fill out the right worksheets, and build to code from the footings up. That's really the whole formula.
That's also where working with a contractor who already knows the code pays for itself. At Keystone Outdoor Living, we handle Pennsylvania deck projects regularly, which means we know what a complete plan set looks like, how to detail a ledger connection so it passes framing inspection the first time, and how to keep your impervious coverage numbers where they need to be.
When you work with us, you get a team that:
- Confirms exactly what your address and lot require before anything gets designed
- Prepares plan sets that match what Community Development expects to see
- Builds to the current adopted code: ledger flashing, fasteners, footings, and all
- Schedules your footing, framing, and final inspections at the right time, every time
We handle the paperwork so you can focus on picking out furniture. Let Keystone Outdoor Living draw the plans, pull the permit, and build a deck that passes inspection the first time, so all you have to do is enjoy it.
Disclaimer
While the information in this blog has been researched to the best of our knowledge, it’s important to note that:
- The information is gathered from publicly available online sources
- Permitting rules and requirements can change or vary by township
- It is always best for the homeowner to confirm directly with their local township or permitting office before starting construction